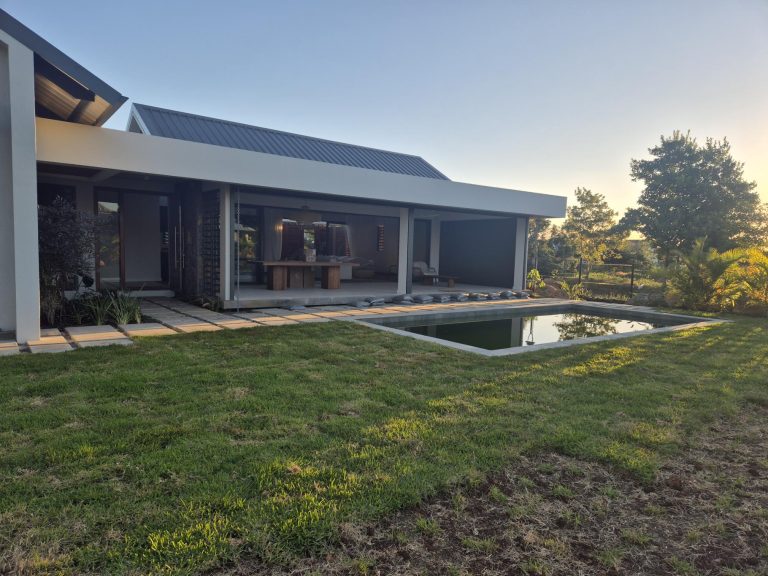
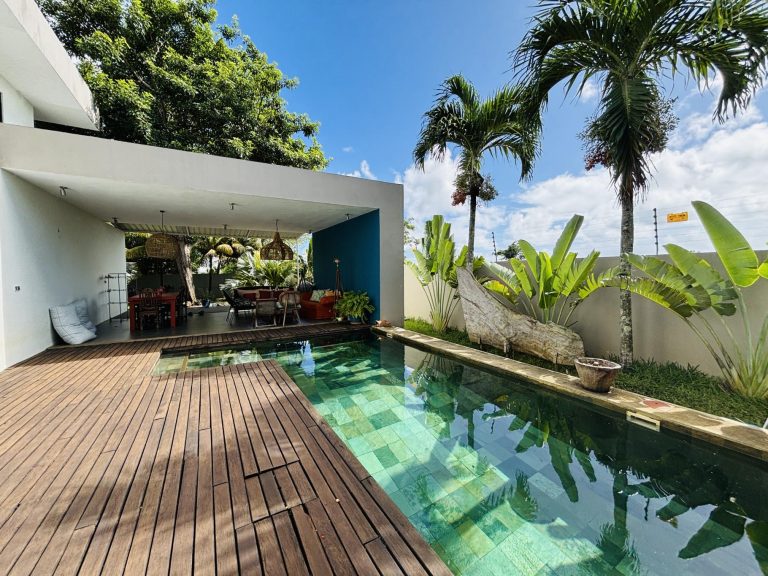
Spacious Family Villa Near Beach
Trou Aux Biches, North
Ref: MRL-001064



Bedrooms
4
Bathrooms
3
Building Size
268 m2
Type
House / Villa
About this property
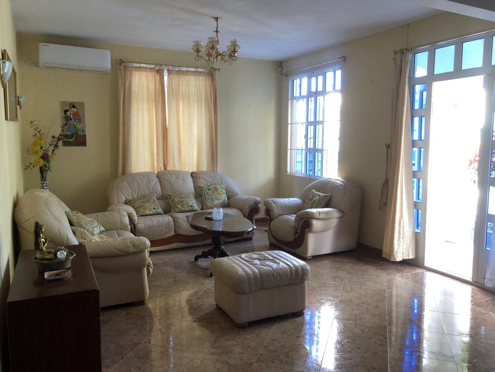
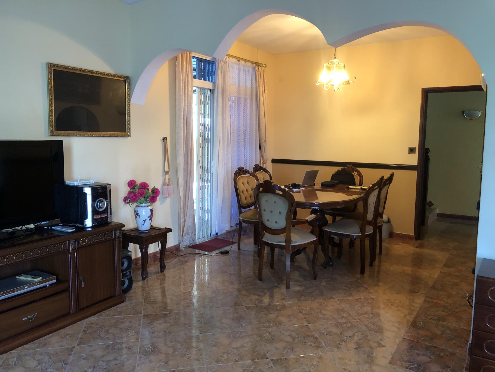
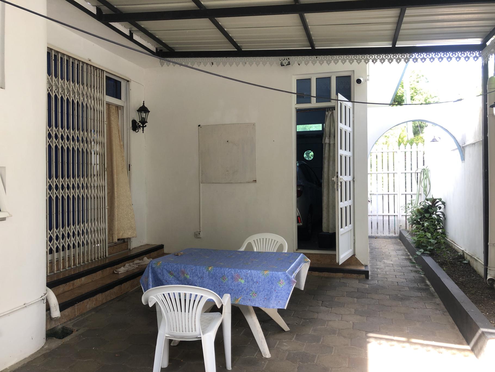
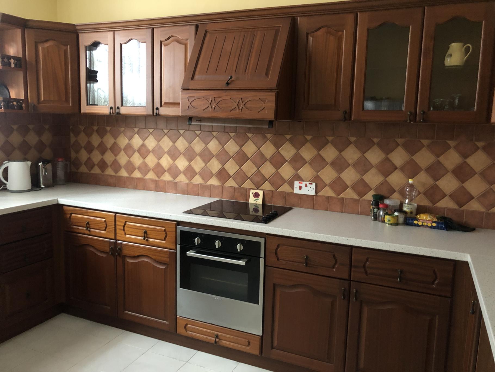
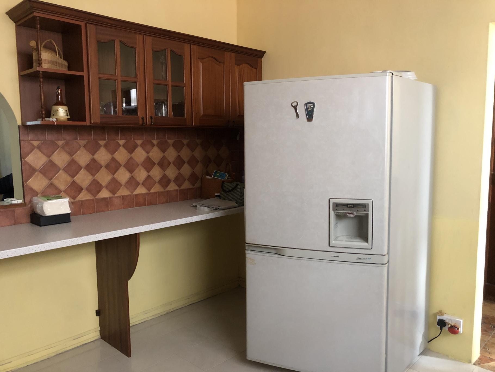
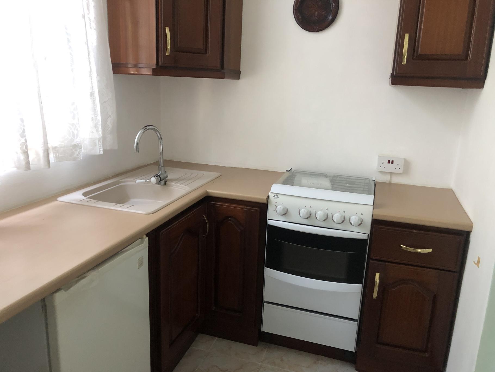
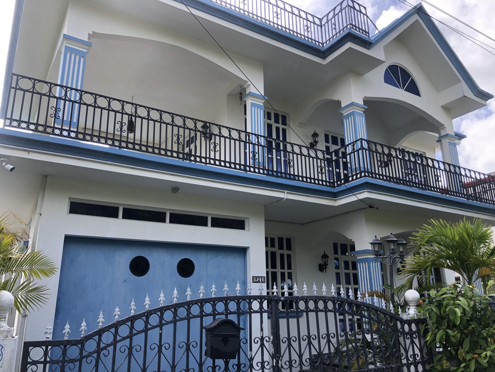
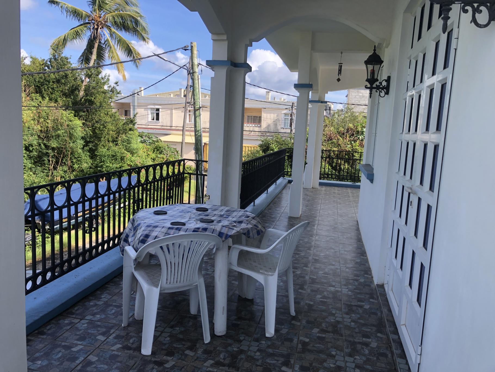
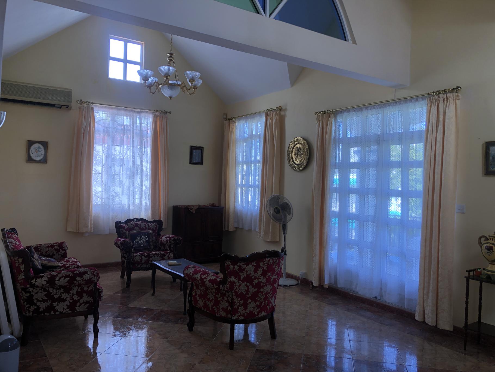
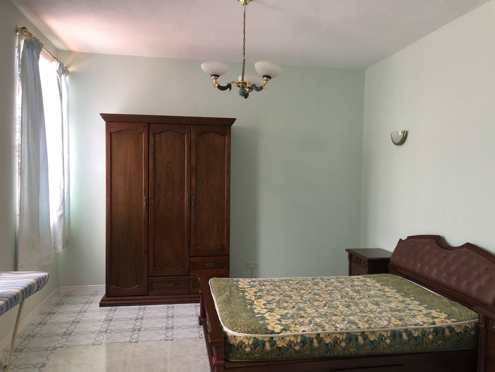
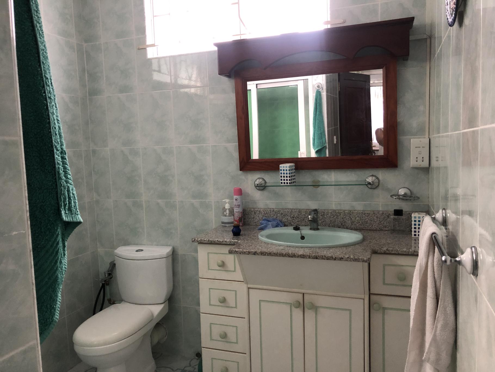
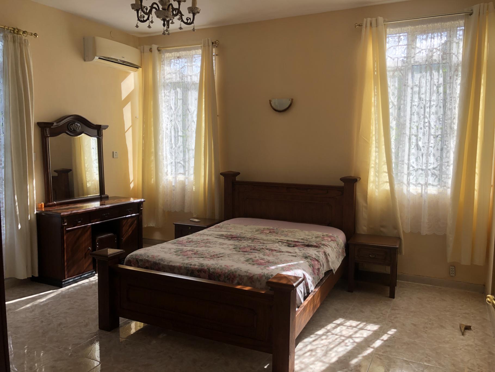
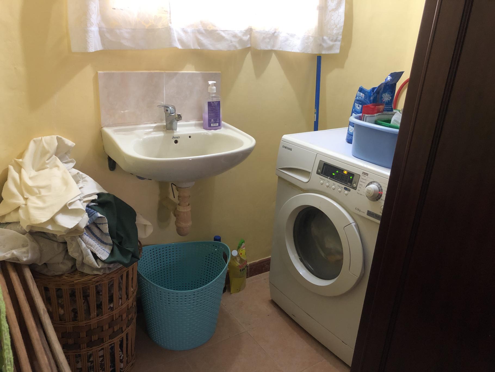
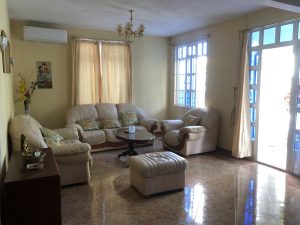
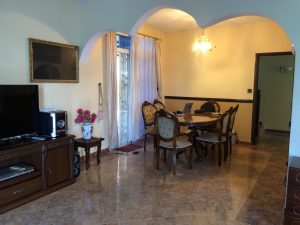
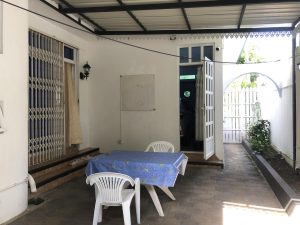
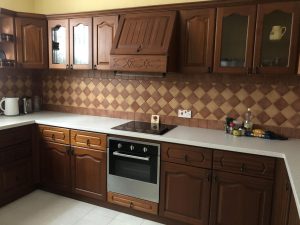
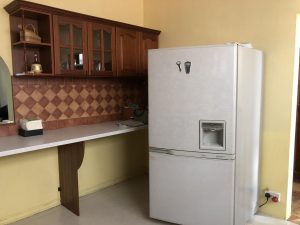
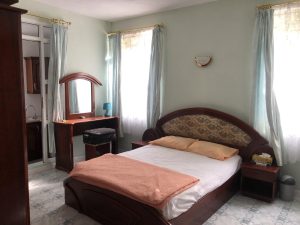
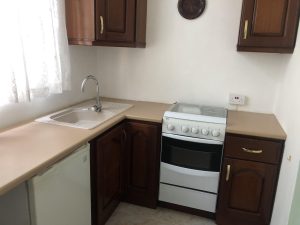
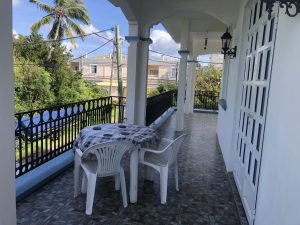
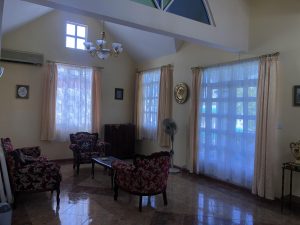
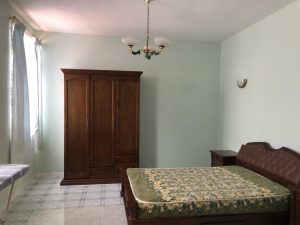
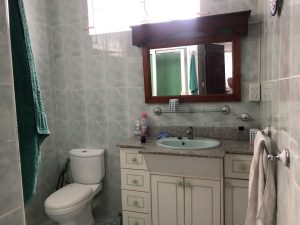
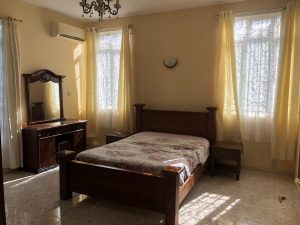
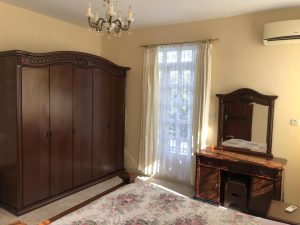
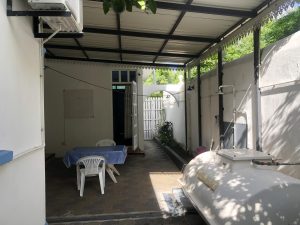
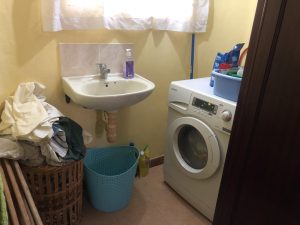
The interior layout is uniquely designed to maximize comfort. The ground floor features an expansive main living area, a practical closed kitchen with a serving hatch, a secondary kitchenette, a large en-suite bedroom, a dedicated laundry area, and a guest toilet. The dining room seamlessly opens onto a deep covered veranda. Upstairs, a second vast lounge opens onto a private balcony and terrace, leading to a large master bedroom en-suite with air conditioning, along with two additional spacious en-suite bedrooms.
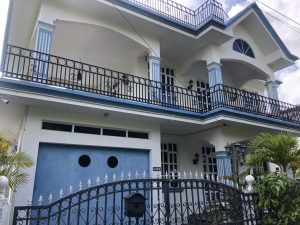
The entire property is fully air-conditioned and highly secured, featuring an advanced CCTV camera system, an active alarm, and security bars. For your peace of mind, the villa is equipped with 2 large water tanks with an automatic water pump and a secure single-car garage. This freehold land coastal residence stands out in the Mauritius property market for its maximum security, generous double-lounge floor plan, and ultimate walking proximity to the best amenities.
Medical: Close to specialized beachfront medical cabinets, local pharmacies, and northern clinics.
Transport: Excellently located within walking distance to the coastal road and a main bus stop.
Shopping: Unbeatable location steps away from Chez Popo supermarket and local bakery outlets.
Education: Within easy driving distance to reputable northern international schools and nurseries.
Leisure: Footsteps from Trou aux Biches beach, premium fitness gyms, boat clubs, and Mont Choisy golf course.
Property Features
Garage
Security Camera
Security Bars
Alarm system
Fenced
Furnished
Equipped
Balcony
Veranda
Air conditioning
Solar water heater
Internet/Wi-Fi
Water tank
Kitchen
TV Room
Lounge
Dinning
Washing Machine
Guest Toilet
Close to golf course
Close to hospital
Close to bus stop
Close to school
Lead Agent

Valérie Cervello
Mauritius North