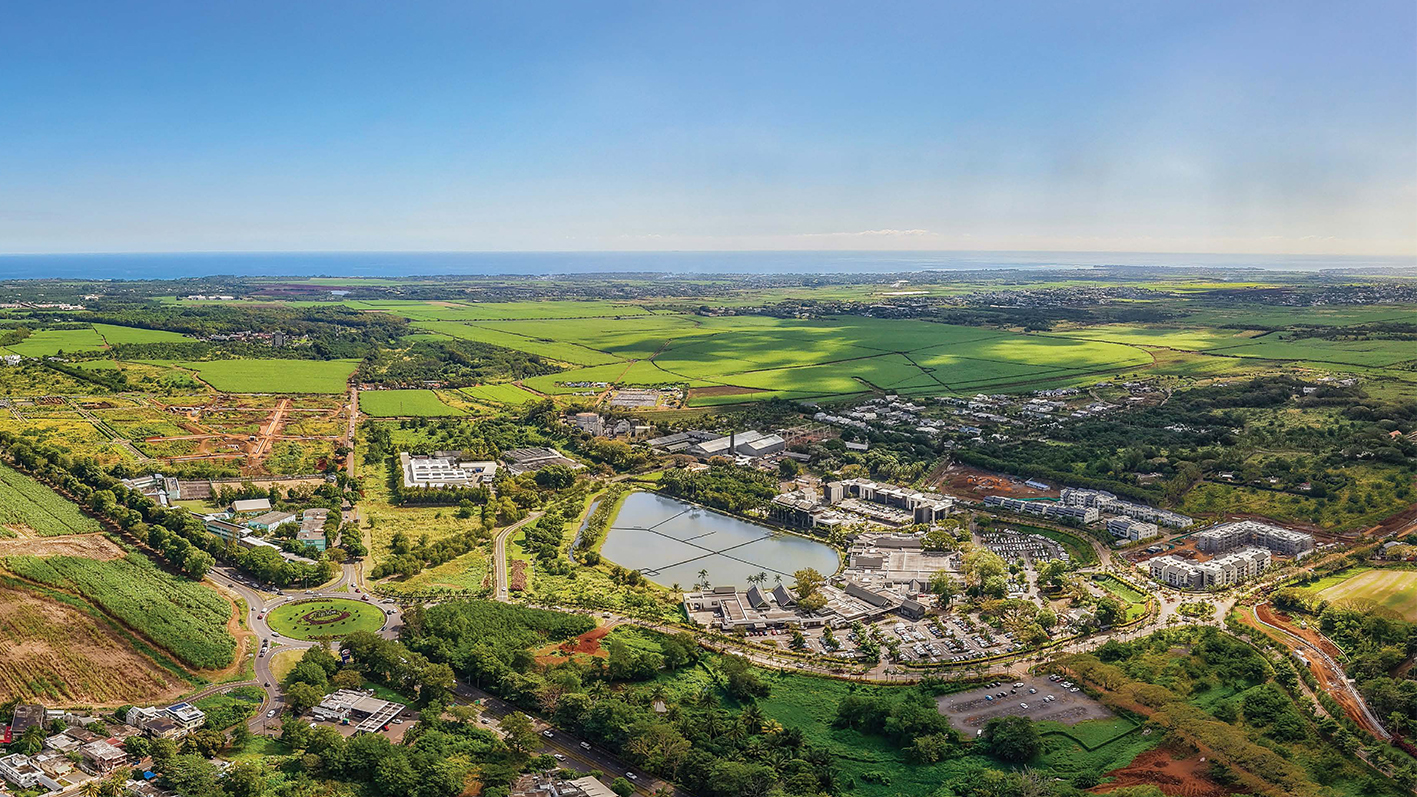




Mosaique retirement Beau Plan is an inspired residential development nestled within the lush, verdant heart of Beau Plan in the sun-drenched north of Mauritius, where natural beauty and vibrant community life seamlessly converge.
Surrounded by mature greenery, open skies, and tranquil water features, this masterplanned enclave offers an independent lifestyle tailored for those seeking a connected, purposeful chapter of life.
Designed as a close-knit neighbourhood, it blends the freedom of movement with the warmth of a multicultural community where everyday living is enriched by natural serenity. Residents enjoy a walkable neighbourhood philosophy where dedicated pathways meander past shimmering lakes towards the lively Mahogany Shopping Promenade—home to artisan boutiques, fine dining, essential banking, the Intermart supermarket, and Ducasse Pharmacy, all just minutes from your front door.
The surrounding area effortlessly balances leisure, culture, and wellness. It sits adjacent to the medical support of the Maison Médicale de Beau Plan, the cultural heritage of L’Aventure du Sucre (offering sugarcane history, rum tastings, and dining), the creative workshops of the Beau Plan Creative Park, and the active sports facilities of the Caña Sport & Social Club (featuring padel courts, a gym, and a restaurant). The sprawling green expanses of the Beau Plan Urban Park are also just moments away for daily strolls.
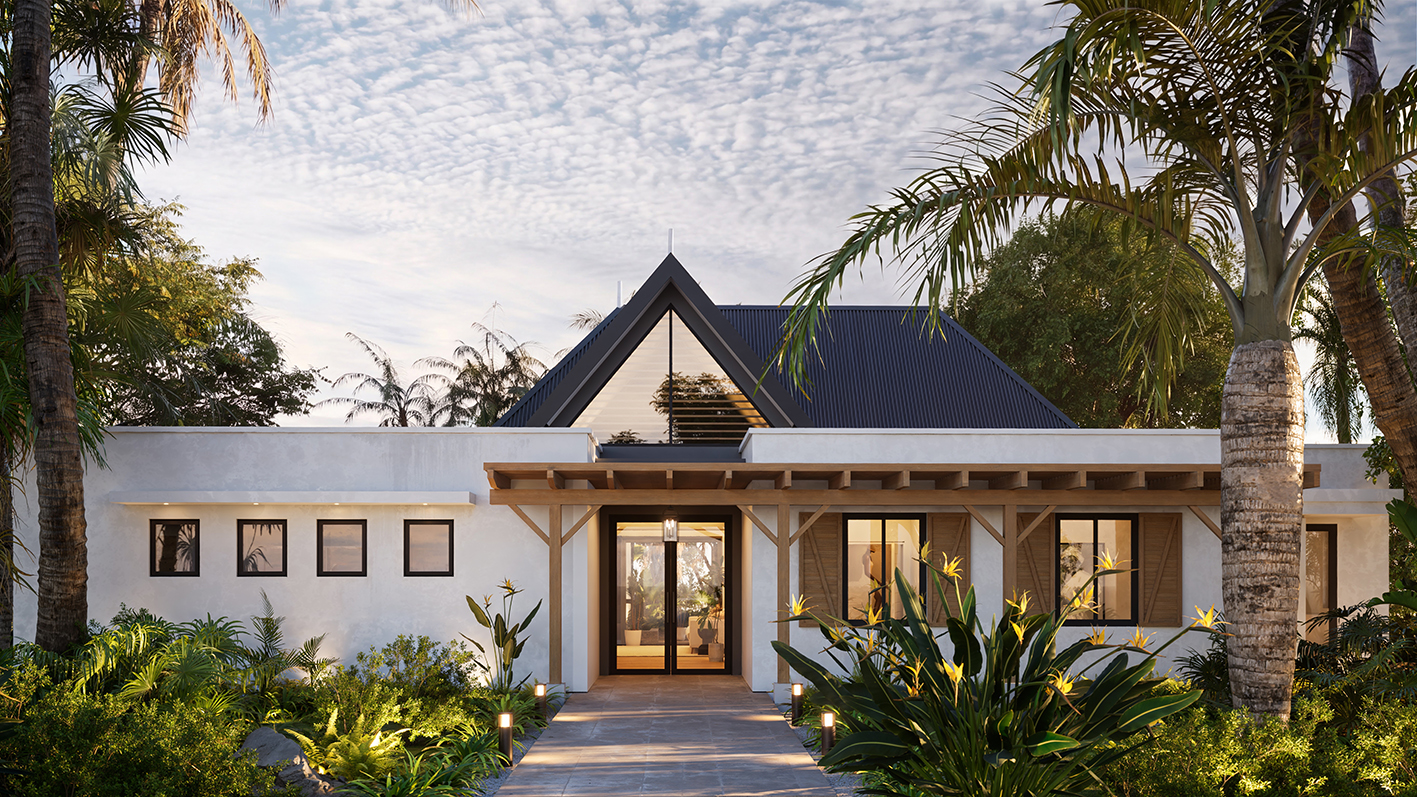
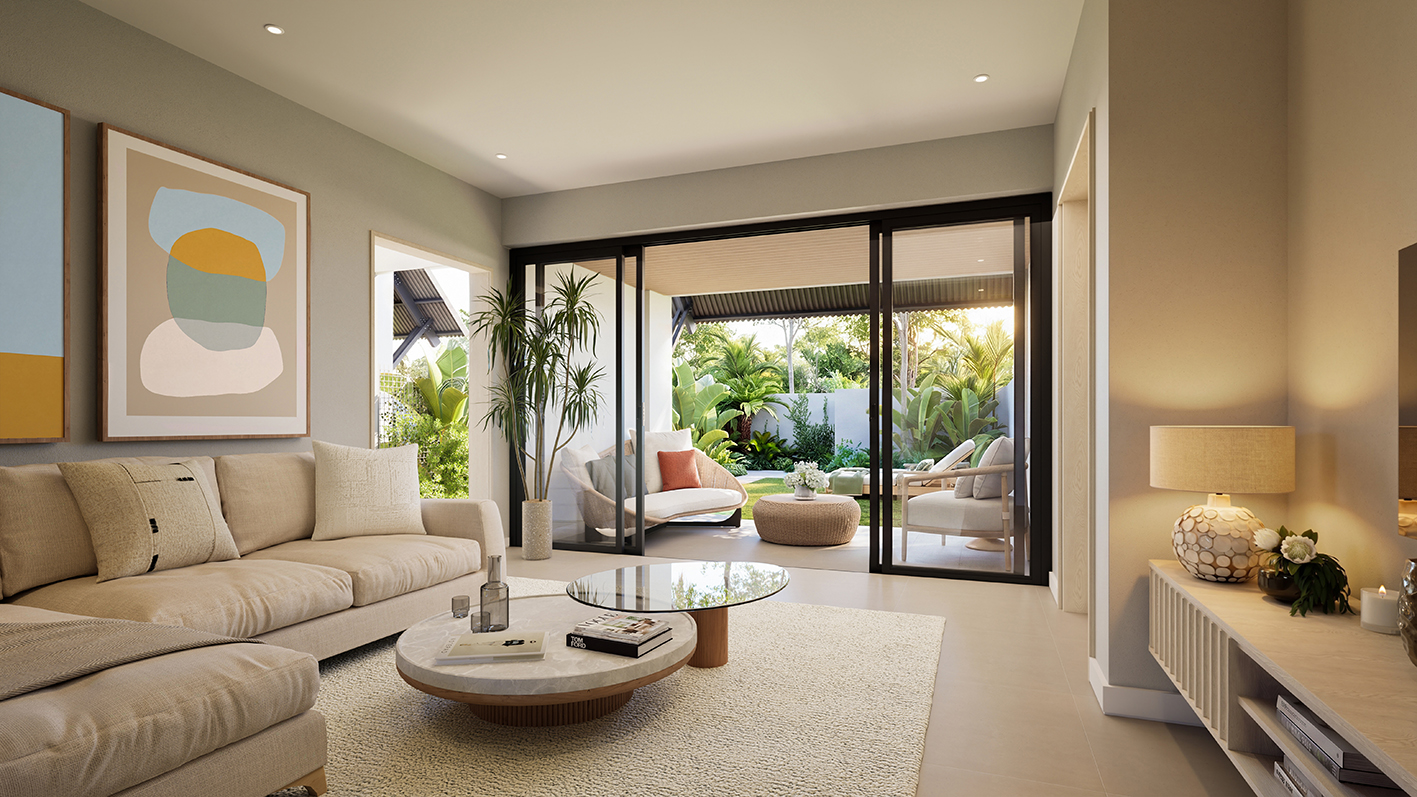
Comprising an exclusive collection of 24 thoughtfully appointed apartments and 20 single-level cottages, Mosaique retirement Beau Plan reflects a sophisticated architectural philosophy that prioritises proportion, natural light, and indoor-outdoor harmony. Interiors are defined by warm natural finishes, tactile materials, and fluid open-plan layouts that encourage natural ventilation while framing picturesque garden views.
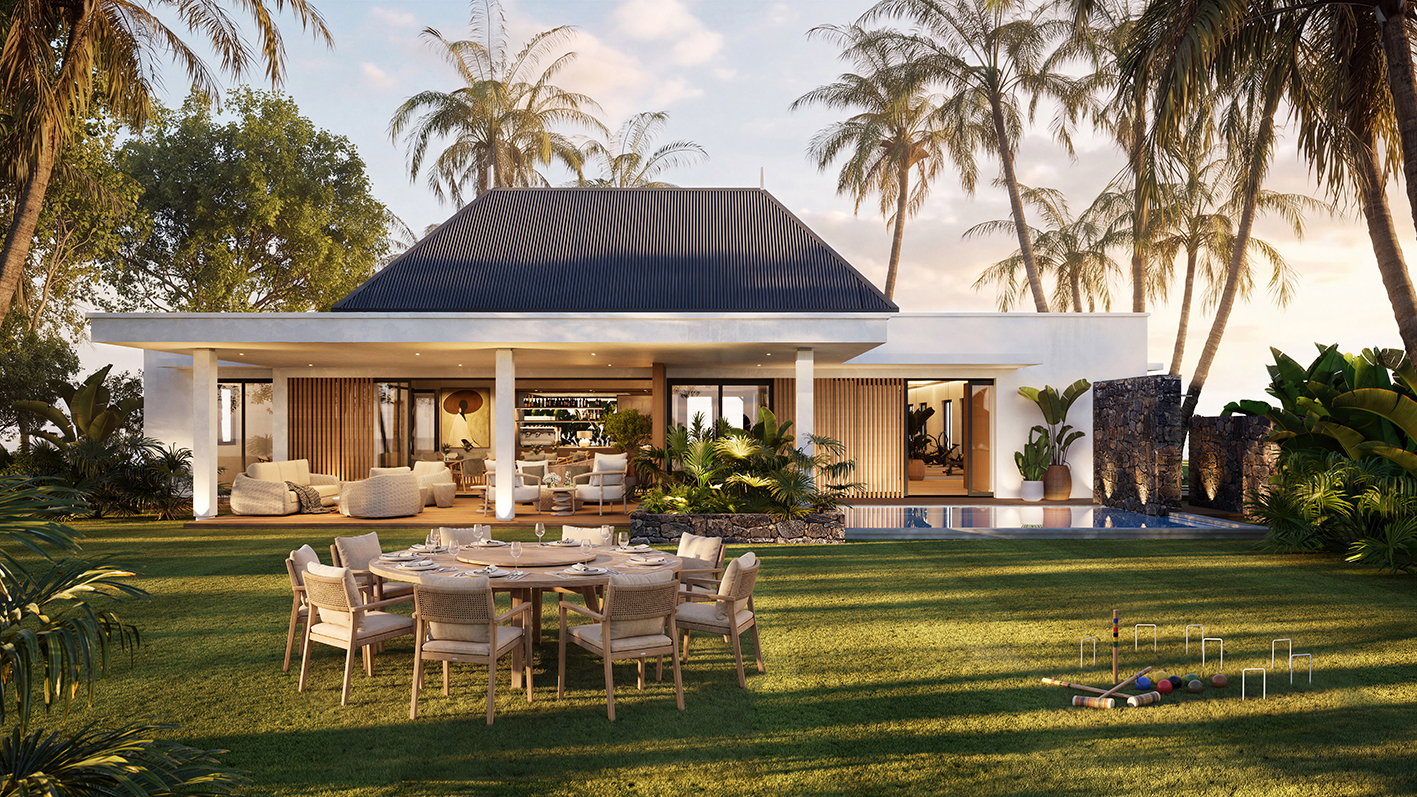
Expansive sunlit terraces and private ground-floor gardens extend the living spaces outdoors, offering quiet sanctuaries for morning coffee or relaxed evening gatherings under the Mauritian sky. At the heart of the development lies a private residents’ clubhouse, curated to foster social connection, physical wellbeing, and shared moments of leisure.
Residents can take advantage of a dedicated swimming pool, fully equipped fitness facilities, tranquil lounge and library spaces, a kitchenette for hosting family and friends, and flexible activity spaces for carrom, mahjong, and belote. A calendar of wellness and fitness classes—including aquagym, yoga, pilates, and mobility sessions—is held in a dedicated multipurpose space. Supported by dedicated wellbeing coordinators, an on-site lifestyle coordinator, and a dedicated facilities management team, Mosaique Beau Plan delivers an effortless, enriching residential experience that balances privacy with vibrant community engagement.
MOSAIQUE RETIREMENT BEAU PLAN APARTMENTS: SUNLIT HARMONY AND FLUID LIVING
The two- and three-bedroom apartments at Mosaique are artfully crafted to celebrate space, natural light, and modern tropical comfort. Open-plan living and dining areas flow effortlessly onto expansive private sunlit terraces, designed to blur the boundaries between elegant indoor interiors and the verdant outdoors.
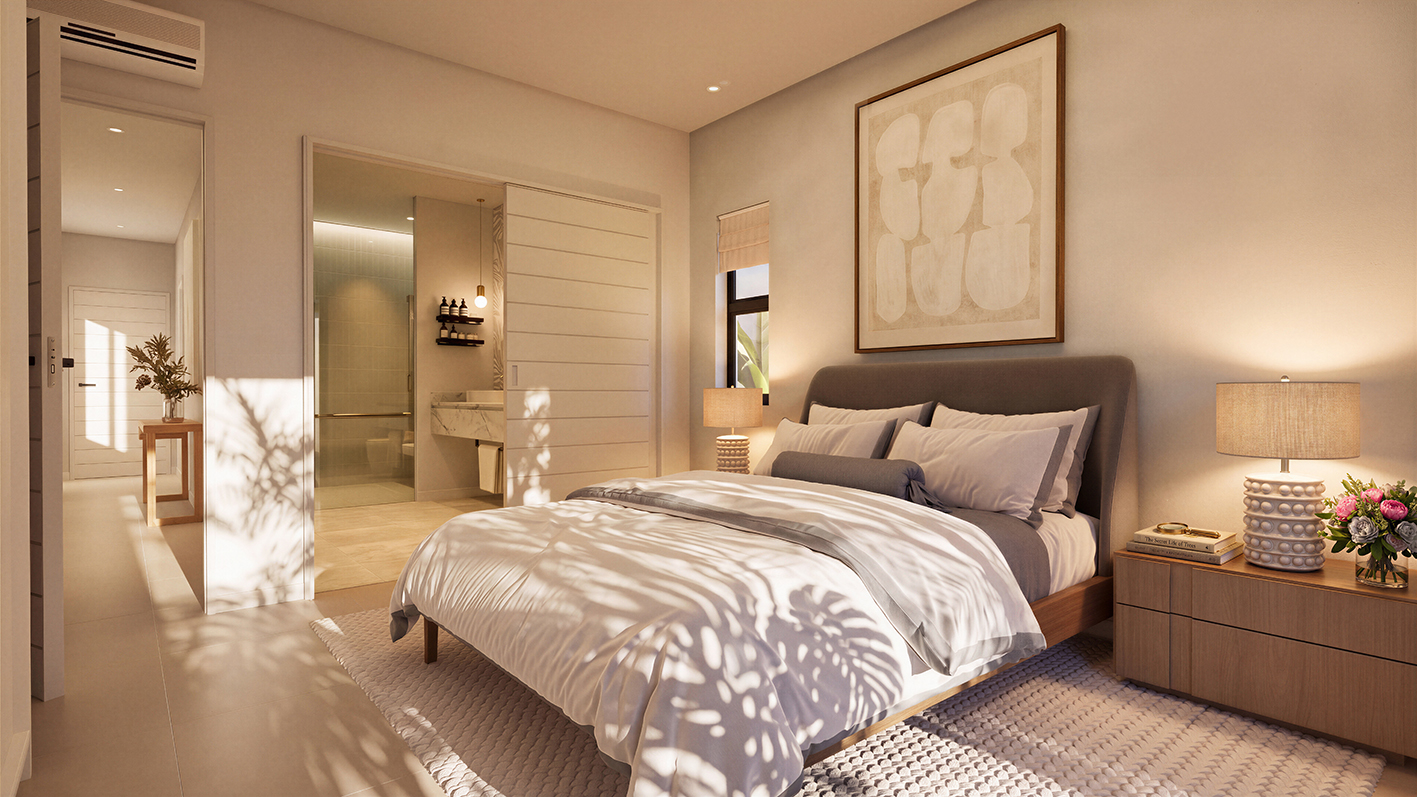
Warm natural finishes and tactile materials define the interior aesthetic, creating an inviting sense of sanctuary, while generous master suites offer peaceful retreats complete with refined en-suite bathrooms. Ideal for active professionals, retirees, or international buyers seeking an effortless Lock-Up-and-Go residence, these apartments provide seamless access to the central clubhouse, swimming pool, and tree-lined pathways connecting directly to Beau Plan’s lakeside district.
MOSAIQUE RETIREMENT BEAU PLAN COTTAGES: PRIVATE GARDEN SANCTUARIES
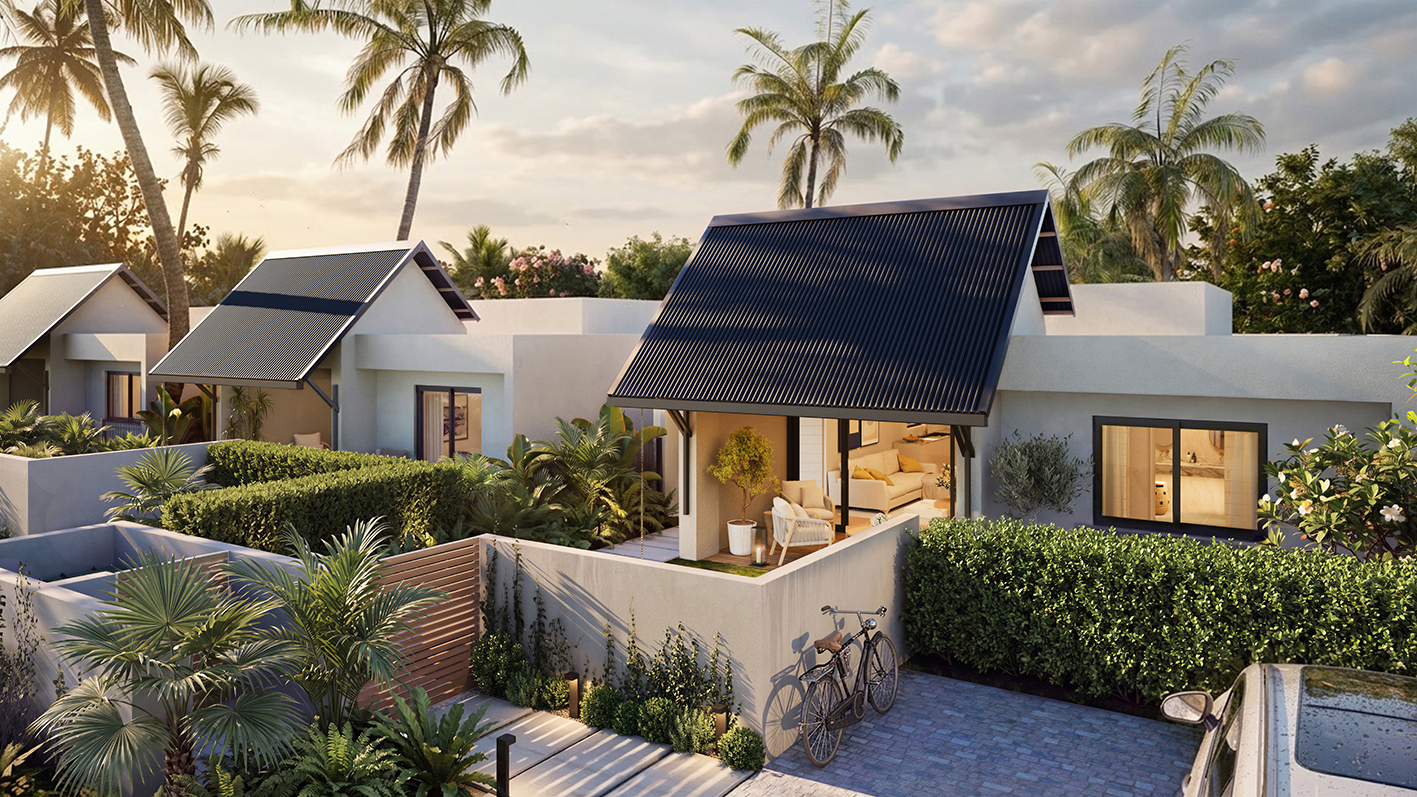
Offering an intimate, single-level living experience, the two- and three-bedroom cottages at Mosaique combine traditional architectural warmth with contemporary coastal ease (with an option for a third bedroom). Featuring pitched rooflines, fluid indoor-outdoor layouts, and deep shaded verandas, each cottage opens onto its own private landscaped garden lawn—creating a secluded haven for morning reflection, gardening, or outdoor dining.
Light-filled living spaces are complemented by warm timber accents and quiet master bedrooms with direct garden views. Designed with independence and long-term comfort in mind, these single-level homes deliver the privacy of a standalone residence alongside the safety, community connection, and comprehensive lifestyle amenities of Beau Plan.