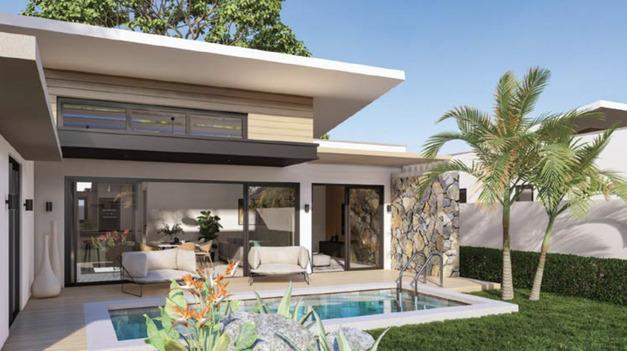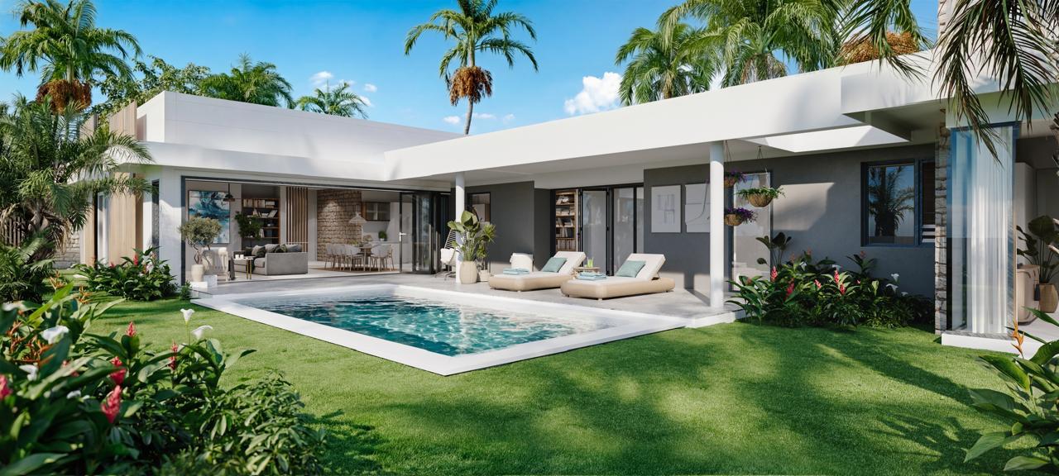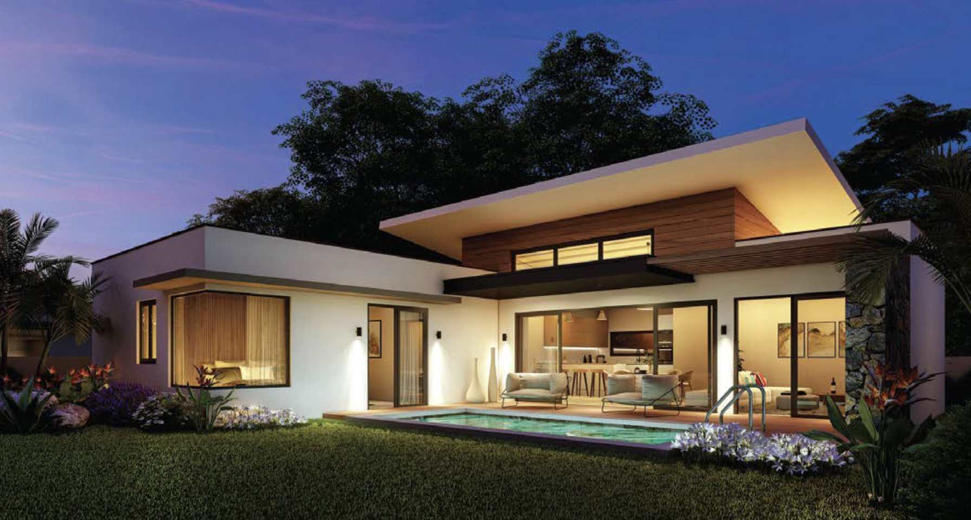
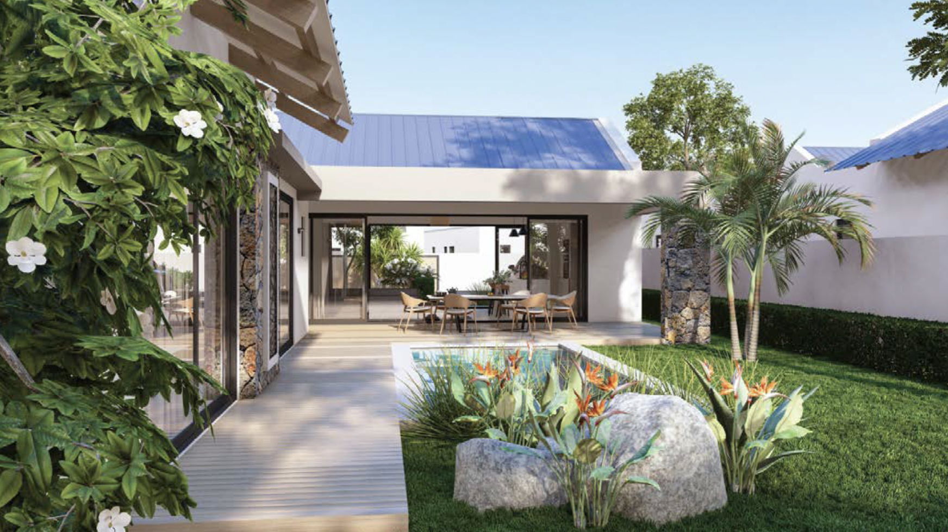
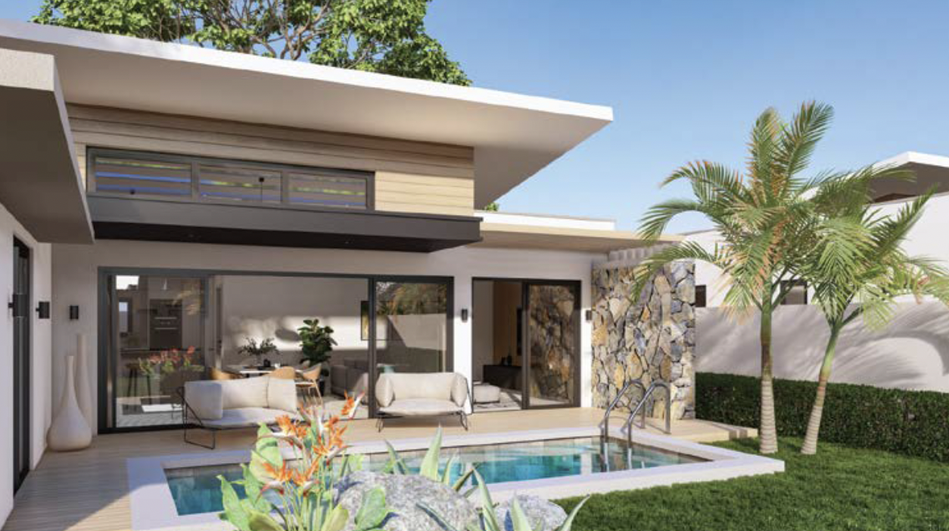

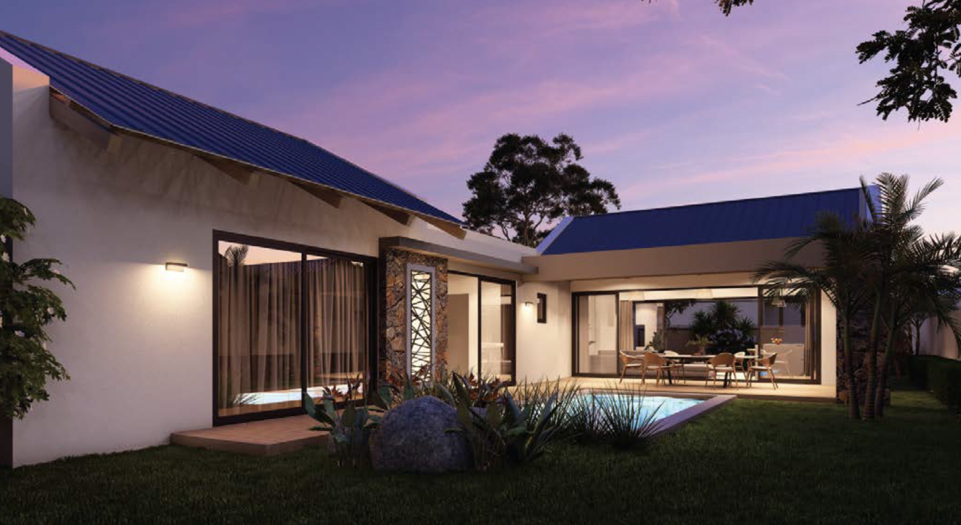

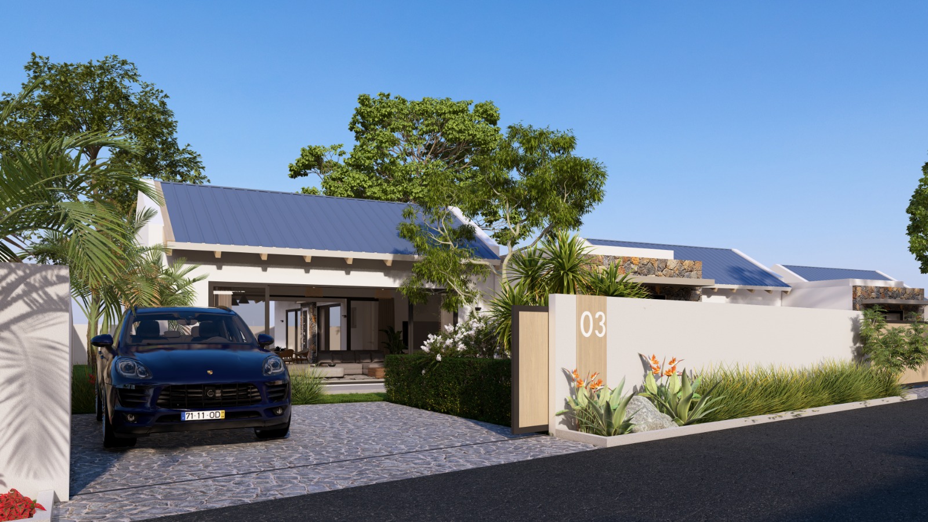
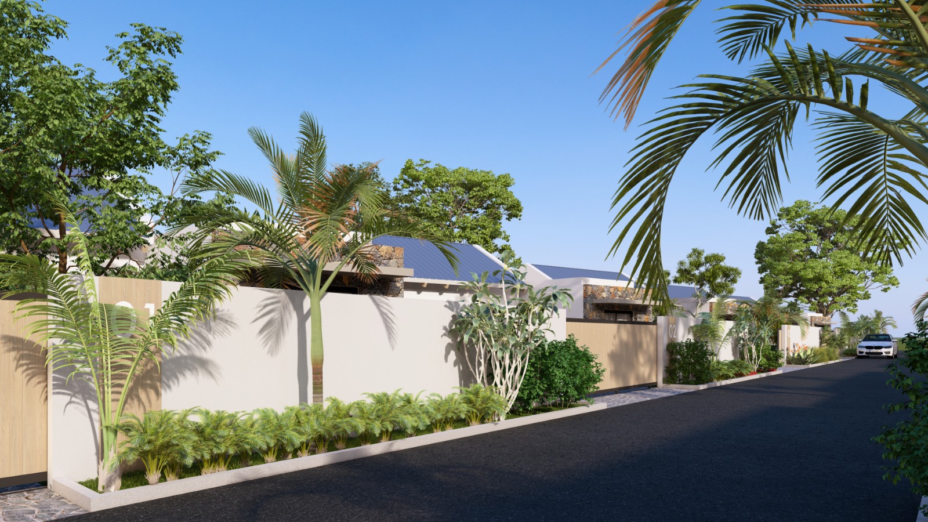

Welcome to ESCALE VIE, an exclusive new residential development nestled in the scenic North of the Island. Following the resounding success of the promoter’s previous two projects, this highly anticipated third phase offers a perfect blend of modern comfort and coastal tranquility.
The Location: A Coastal Haven
Escale Vie is ideally situated just a few kilometers from some of the most vibrant and beautiful coastal villages in the region, including Grand Baie, Pereybere, Cap Malheureux, and Roches Noires. Residents will enjoy easy access to pristine white-sand beaches, crystal-clear turquoise waters, and an array of lifestyle conveniences:
-
Beaches: Just a 5 to 8-minute drive to the stunning shores of Cap Malheureux, Bain Boeuf, Pereybere, and Grand Baie.
-
Shopping & Dining: Only 5 to 6 minutes away from premium shopping hubs like Super U supermarket and Grand Baie La Croisette.
-
Accessibility: A peaceful retreat that remains exceptionally well-connected, situated roughly 25 to 30 minutes from the capital city of Port Louis.
Premium Villa Layouts
The development offers spacious individual lots ranging from 401 m² up to 769 m². Designed for open, tropical living, the villas feature thoughtful floor plans that optimize both indoor comfort and outdoor leisure:
Option A: Spacious Multi-Living Villa
-
Total Usable Surface: 185.87m2 (with a total constructible surface of 203m2)
-
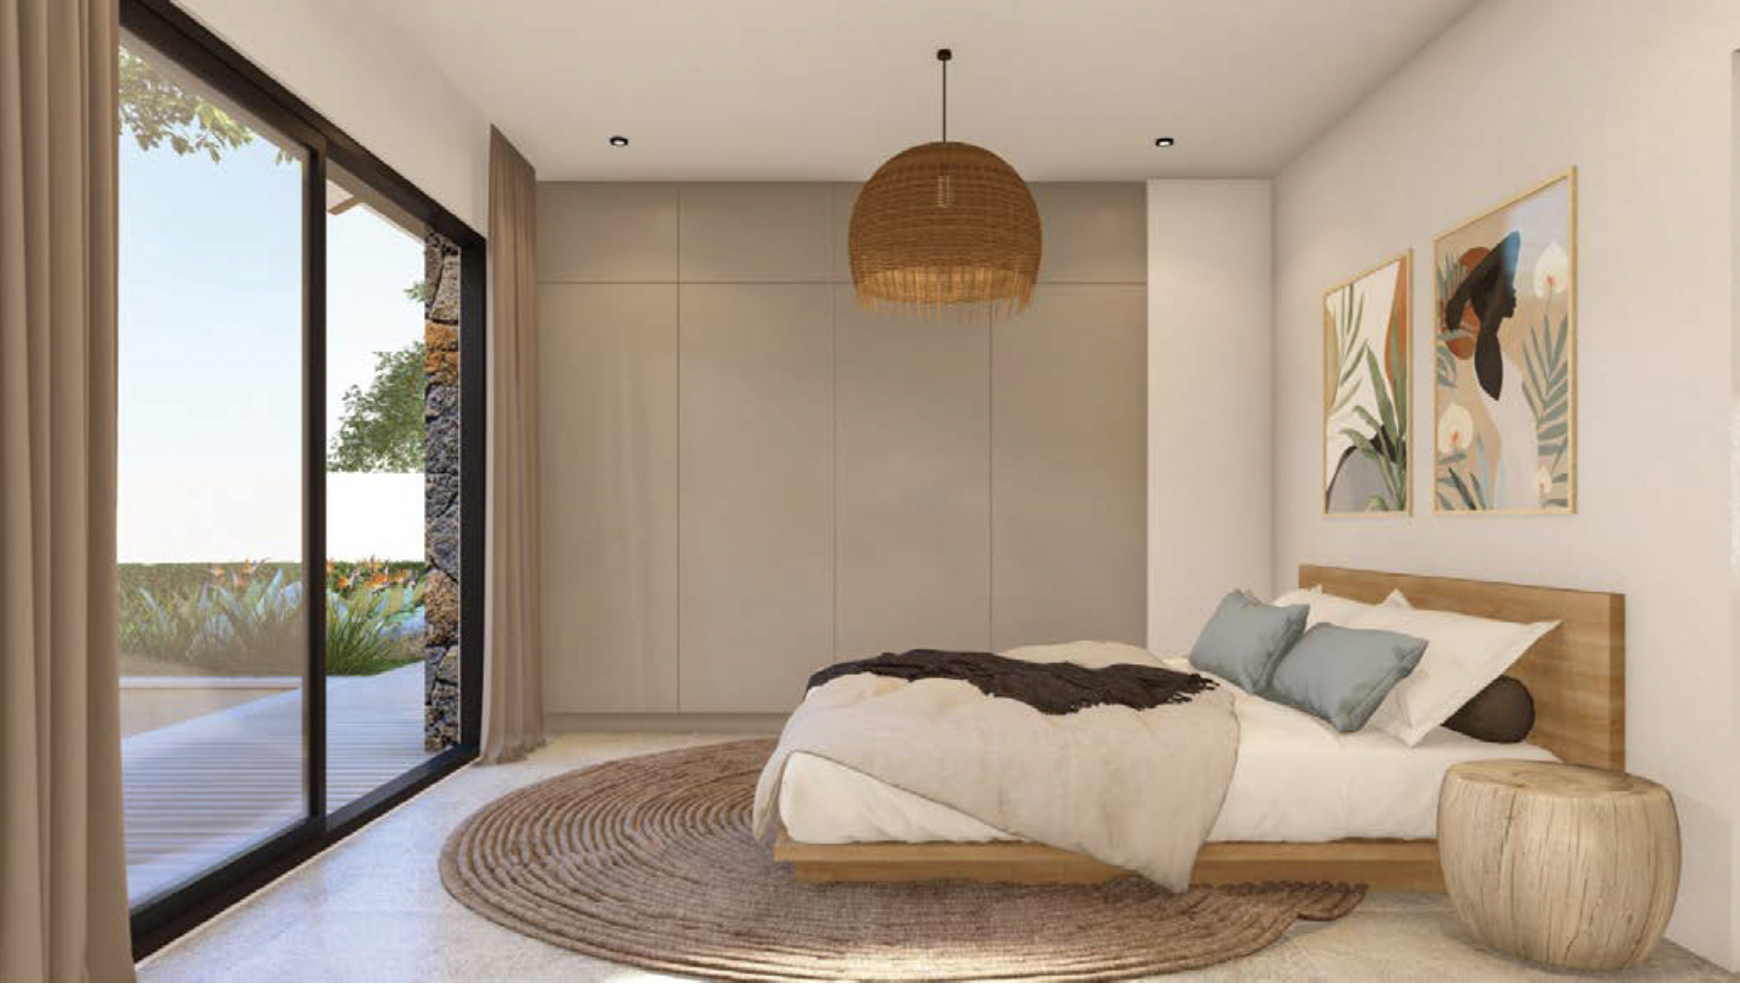
Indoor Living: Features a broad living and kitchen area, a dedicated TV room, a grand Master Bedroom with en-suite, and two additional bedrooms.
-
Outdoor Living: Includes an expansive covered terrace perfect for dining and entertaining.
Option B: Modern 3-Bedroom Villa
-
Total Villa Surface: 147.00m2
-
Indoor Living: Offers a large, fluid living-kitchen-dining space, a luxurious Master suite with a private dressing room, and two comfortably sized secondary bedrooms.
-
Outdoor Living: Features a seamless transition to a dedicated pool terrace area.
High-End Finishes & Inclusions
Every villa at Escale Vie is built to uncompromising standards with premium materials and turnkey specifications:
-
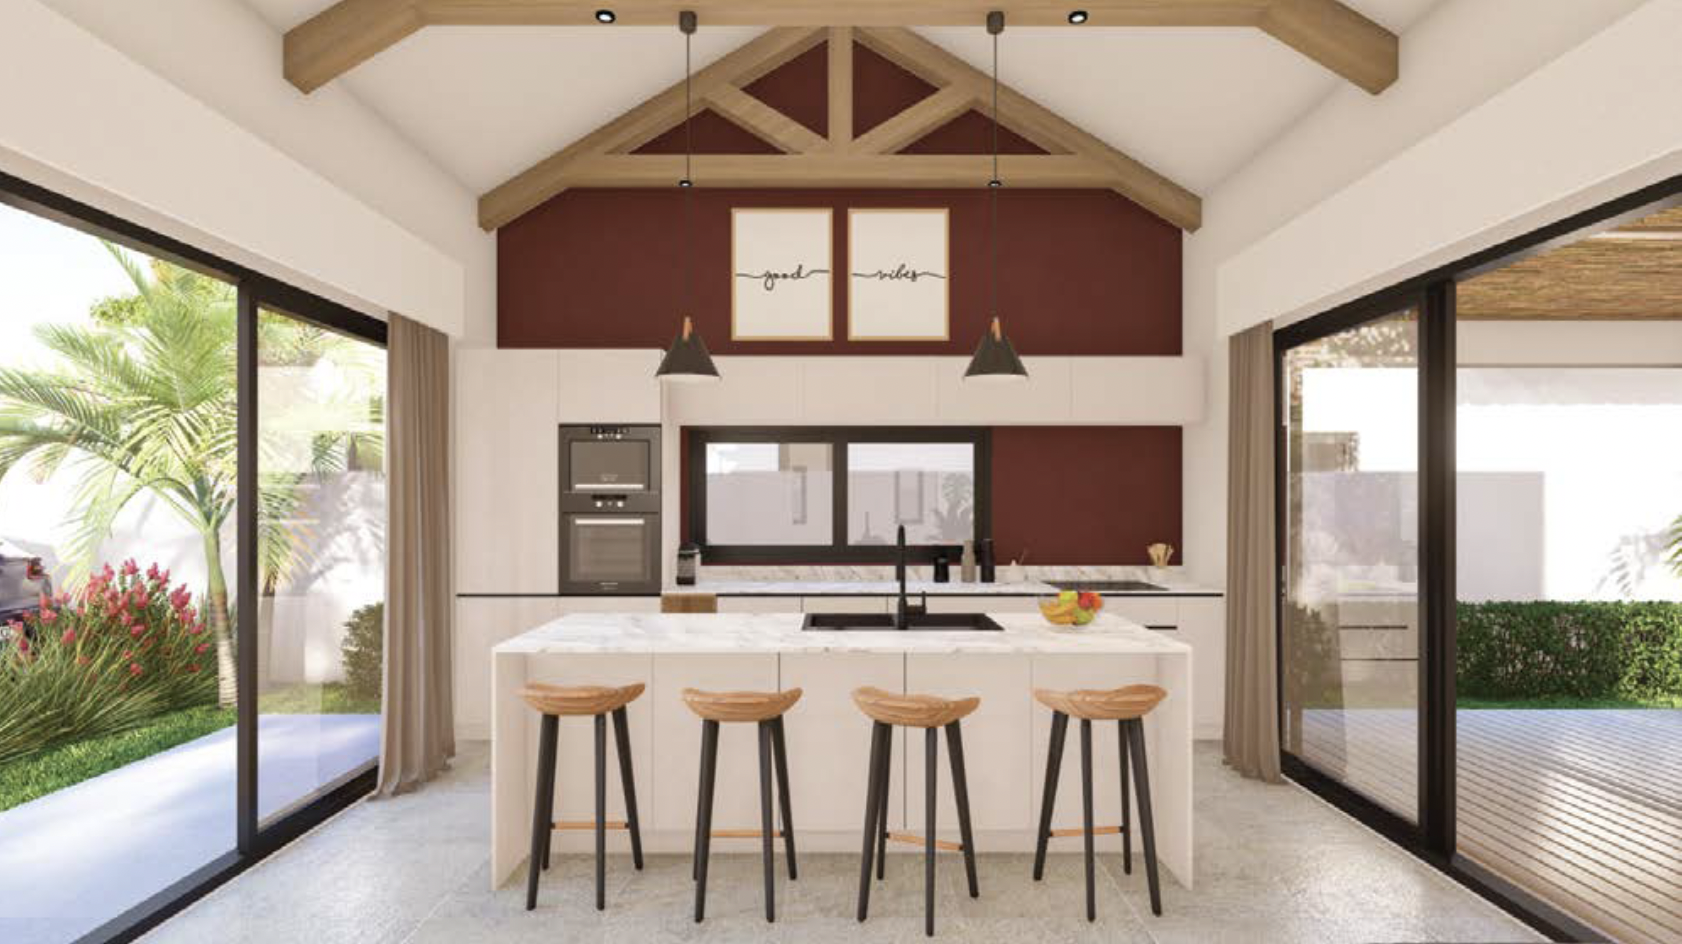
Spacious Modern Kitchens: Equipped with a sleek quartz-finish island table, quality cabinetry, and standard essential appliances (oven, fridge, hob, microwave, and extractor hood).
-
Interior Refinements: Homogeneous tiling throughout, elegant wood ceiling decorations in the living area, solid wood interior doors, and pre-installed air conditioning in the bedrooms.
-
Outdoor Oasis: Each home boasts a private 4m x 6.5m tile-finish swimming pool, a professionally landscaped garden corner framed by a decorative stone wall, and secure parking space for 2 cars.
-
Infrastructure & Security: Built with an automated entrance gate, full enclosure walls, a 1,000-liter water tank with pump system, a fiber-optic power supply, and comprehensive anti-termite and waterproofing treatments.